New siding on your Andover, MN property is a 20-to-40-year investment. The product matters. The installation matters more. Our Andover-based crews hold manufacturer certification on the major panel systems and follow the installation guides that keep material warranties intact from day one.
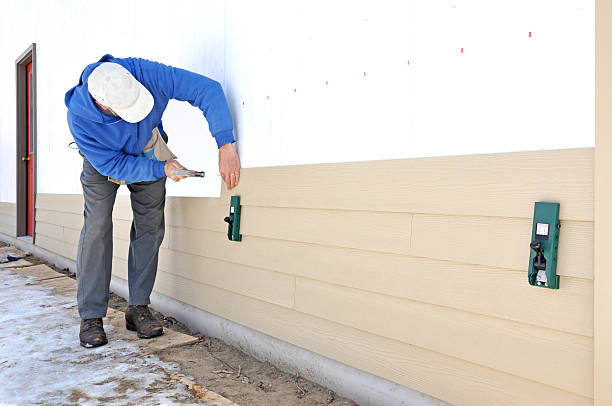
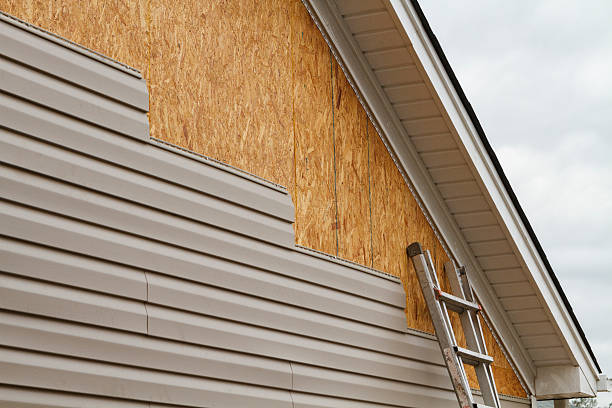
Our Andover, MN specialists bring manufacturer certification, real diagnostic tools, and written guarantees to every Siding Installation project — not just availability and a truck.
Manufacturer-certified crews on vinyl, fiber cement, engineered wood, and steel. Certification isn't cosmetic — it's what keeps the 30-year material warranty in force after we leave.
Every project starts with a no-cost on-site measure covering all wall planes, penetrations, and substrate conditions — the foundation of an estimate you can actually count on.
Materials, labor, housewrap, trim, permit — every component listed separately so you know exactly what you're paying for before signing.
A signed document specifying coverage period and resolution process. Not a verbal promise — a warranty you can file and enforce.
We don't farm out subservice work. Every Siding Installation project in Andover, MN is assigned to a technician with documented experience on that specific scope.
Complete demo of existing cladding, substrate inspection, housewrap replacement, and full installation of your chosen cladding system. Every trim piece — corner posts, J-channel, fascia wrap, soffit — included in scope, not an add-on.

We work directly from architectural drawings, coordinate with framing crews, and sequence the installation window to hit the building's timeline. Material staged under cover on-site, moisture-checked before cutting begins.

The starter strip and all penetration flashing are where most moisture problems originate. We treat these as primary scope — self-adhering membrane at rough openings, step flashing at wall-roof junctions, and pan flashing at horizontal transitions.

Every installation includes a correctly lapped, seam-taped housewrap integrated with window flanges and sealed at all penetrations — the step that separates a weather-tight wall from one that looks fine for two years then fails.

When over-cladding is viable, we use a furring-strip drainage plane system rather than fastening directly to existing siding. This maintains drainage and gives new panels a solid, correctly elevated nailing surface.

Vented or solid vinyl soffit, aluminum-wrapped or fiber cement fascia, and all accessory trim installed as a complete system so every component carries the same warranty start date.

Our Andover, MN team follows the same documented process on every project — so you know what to expect at every stage.
We schedule within 24–48 hours, arrive with measuring tools and a moisture meter, document all wall planes and existing substrate conditions, and note any issues before building the estimate.
Every component — panels, trim, housewrap, labor, permit — listed separately. Delivered within 24 hours of the site visit. The estimate is the contract.
Material ordered to exact spec, staged on-site the day before start. Permit pulled where required. Crew assignment and start date confirmed in writing before ordering anything.
Installation proceeds in sequence — housewrap first, flashing second, panels third, trim last. Final walkthrough by elevation, manufacturer warranty registration in your name, and written workmanship warranty delivered at project close.
The measurement visit was more thorough than I expected — they probed the sheathing at three points and found elevated moisture behind our west wall before we'd agreed on anything. That honesty upfront told me everything about how the project would go.
Fiber cement with factory ColorPlus — the installer back-primed every field cut on-site before anything went on the wall. That's the kind of practice you only see from crews who actually understand the product.
Full tear-off and re-side on a 1980s ranch. They found two sections of delaminated sheathing during demo, called me immediately, showed me the photos, and gave me the change order before doing anything. Exactly how it should work.
I'd gotten two other bids — both single numbers with no breakdown. Forge Siding's estimate was four pages listing every component. That level of detail was the only signal I needed.
Our Andover-based team handles every Siding Installation project in the service area with fast dispatch, local familiarity, and practical ability to return quickly for any follow-up.
Currently active in: 55304 and surrounding areas
One call gets your Andover project in front of a certified installer who measures, specifies, and prices everything in writing — usually within 48 hours.
📞 Call Forge Siding Now